
- Home
- Places
- Architecture
- Kovalevsky Mansion in Kyiv: The Castle of Lypky
Kovalevsky Mansion in Kyiv: The Castle of Lypky

The Kovalevsky Mansion in Kyiv's Lypky is a castle-like 1914 landmark by Pavlo Aloshyn, with a railway-car room, Arabic motifs and a cat with the architect's mustache.

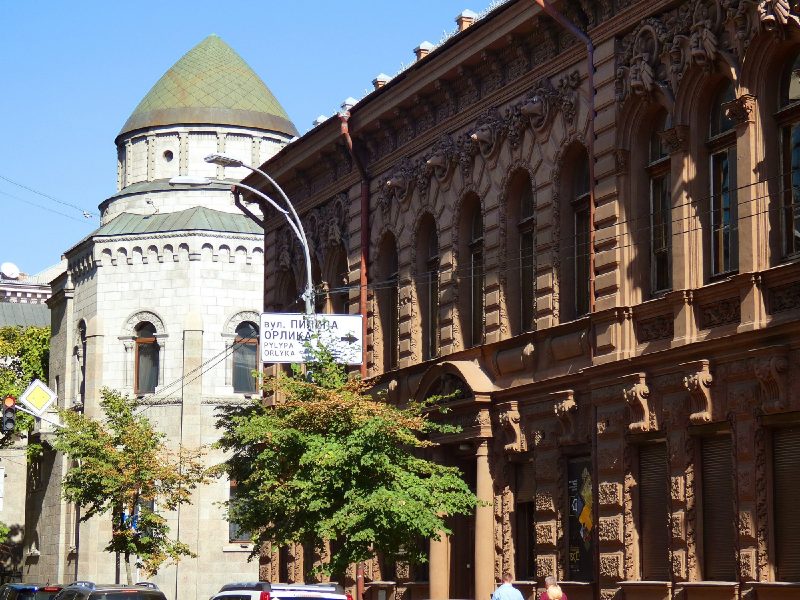
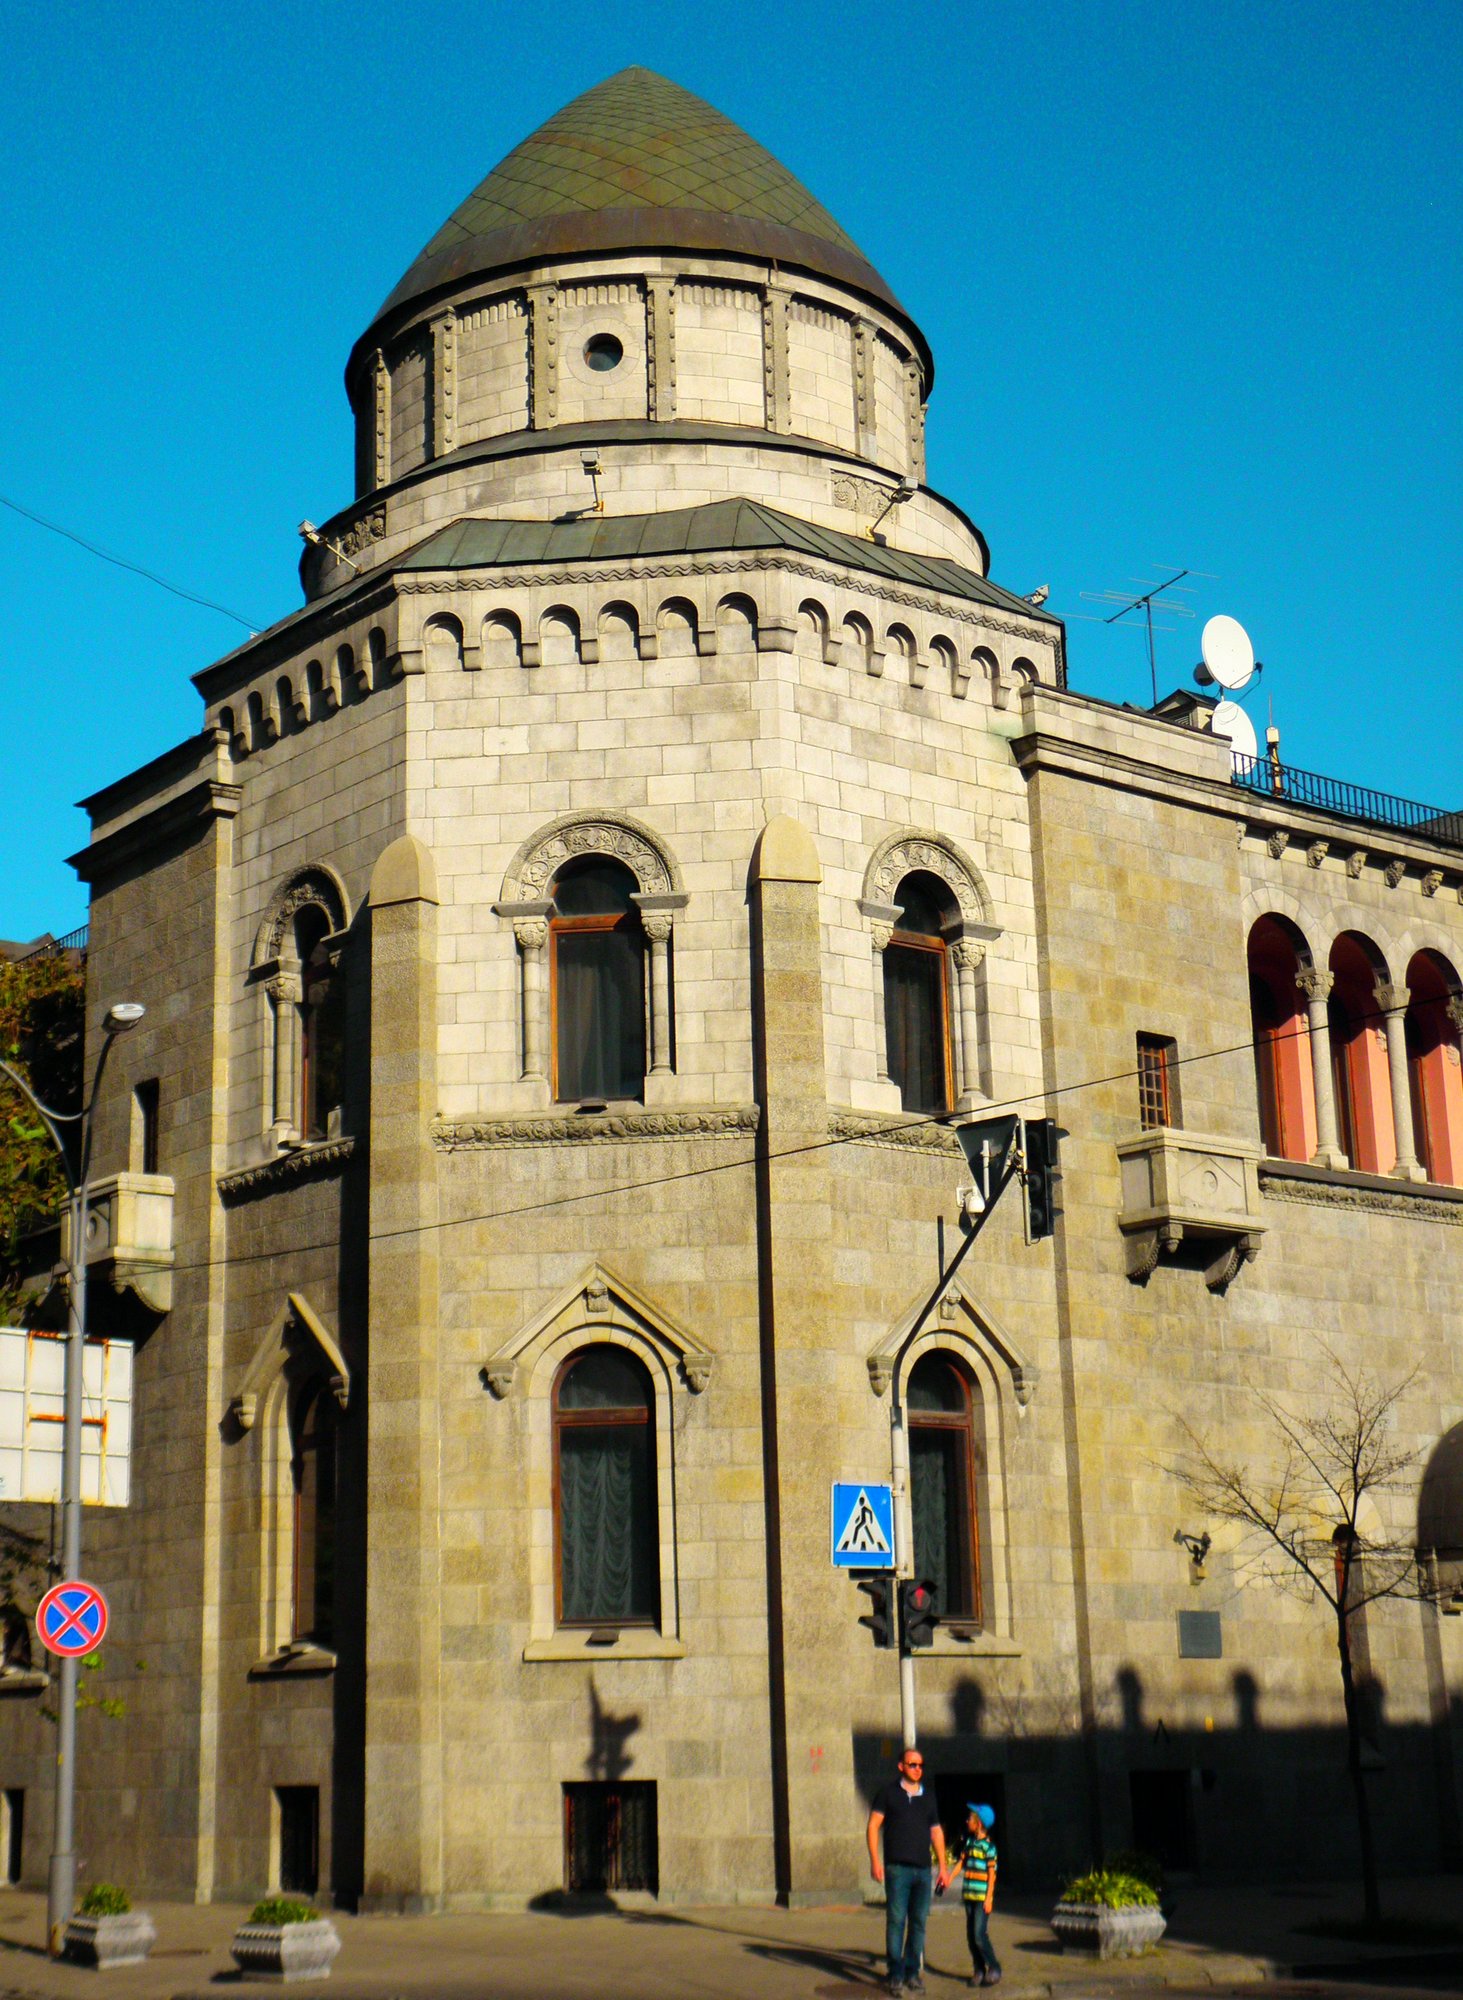
The Kovalevsky Mansion is a unique architectural landmark built at the beginning of the 20th century and rightly considered one of the most beautiful buildings in Kyiv. It stands in Lypky, a neighborhood that by the mid-19th century was one of the most prestigious in the city, which is why the local aristocracy built their mansions here.
Mykola Kovalevsky, a nobleman of Polish descent, decided to build a home here too. In 1910 he bought a plot of land on the corner of Shovkovychna and Pylypa Orlyka streets. The price was steep — seventy thousand rubles — but that hardly worried him at the time. Kovalevsky had only one dream: to stop moving from one apartment building to another and finally settle in a house of his own.

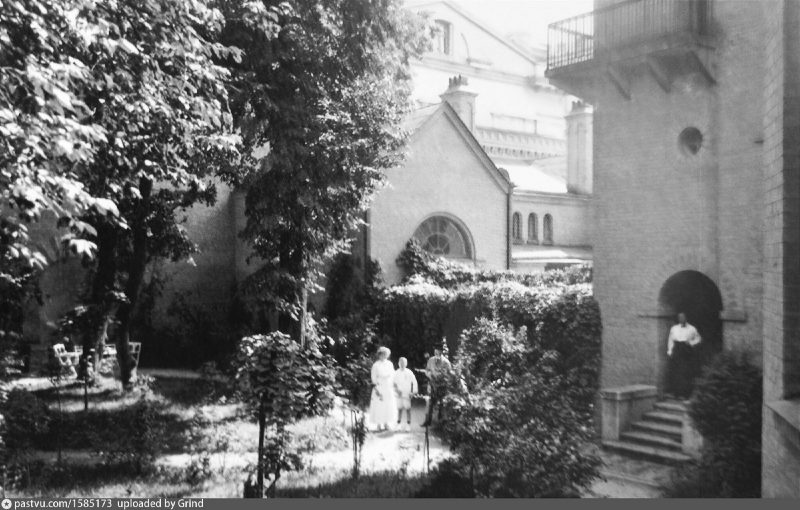
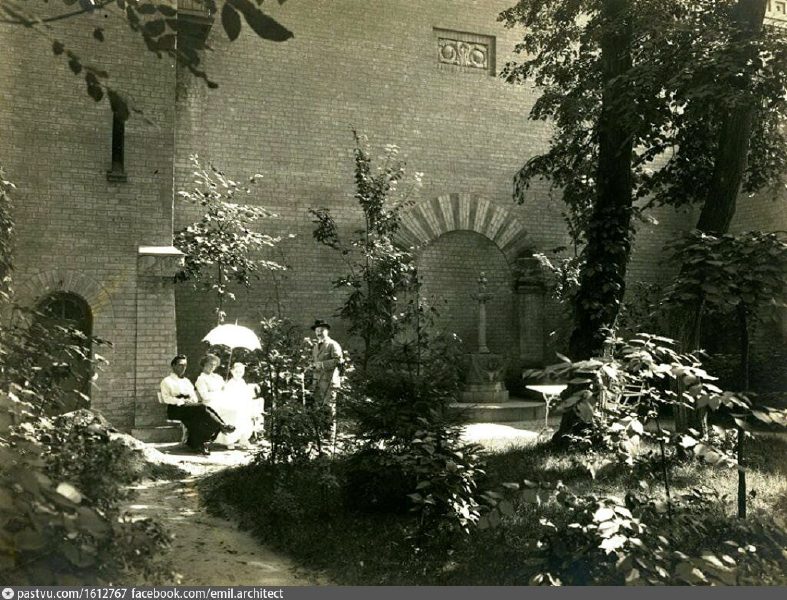
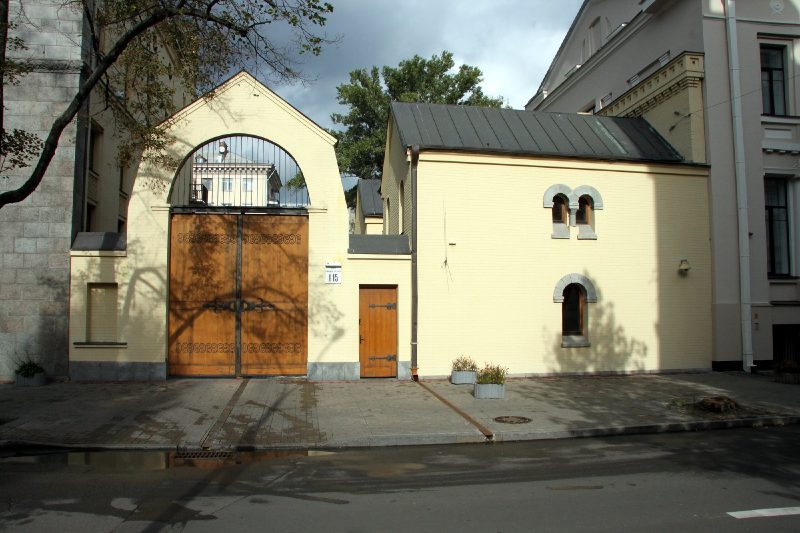
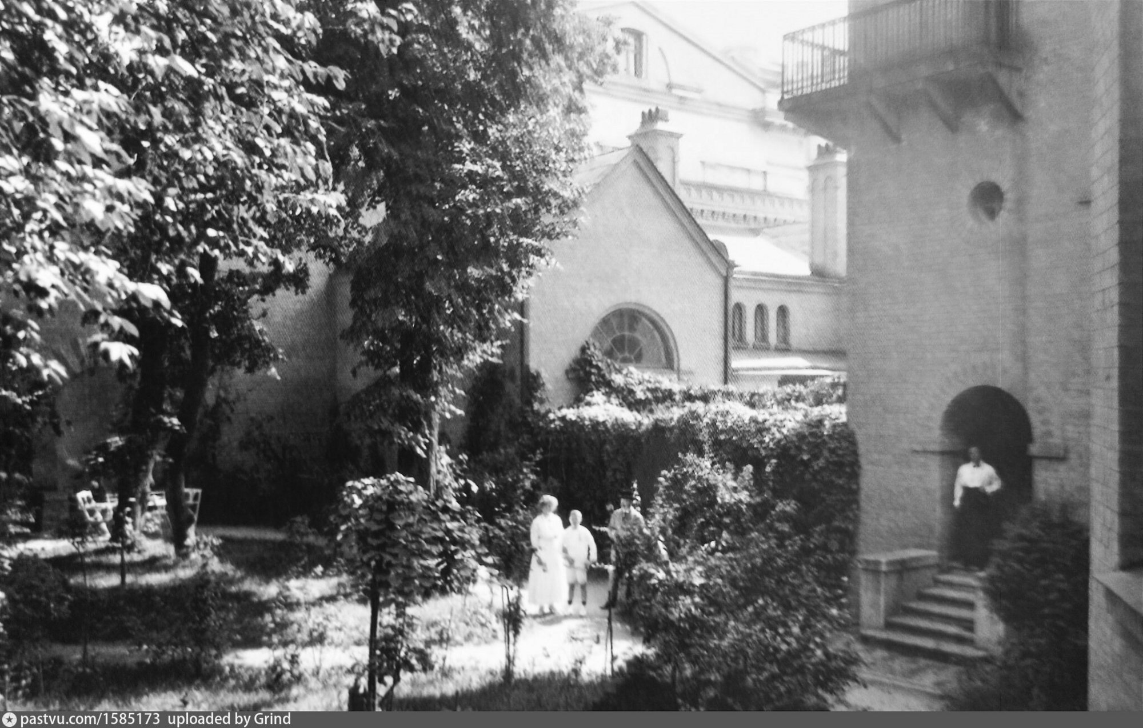
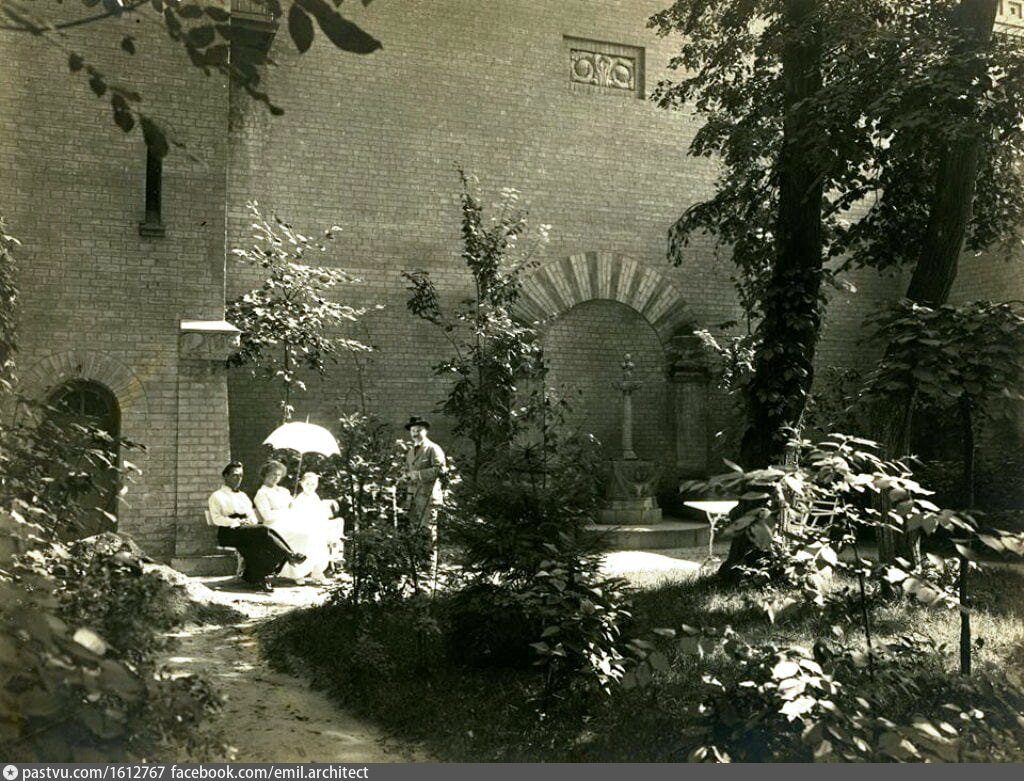
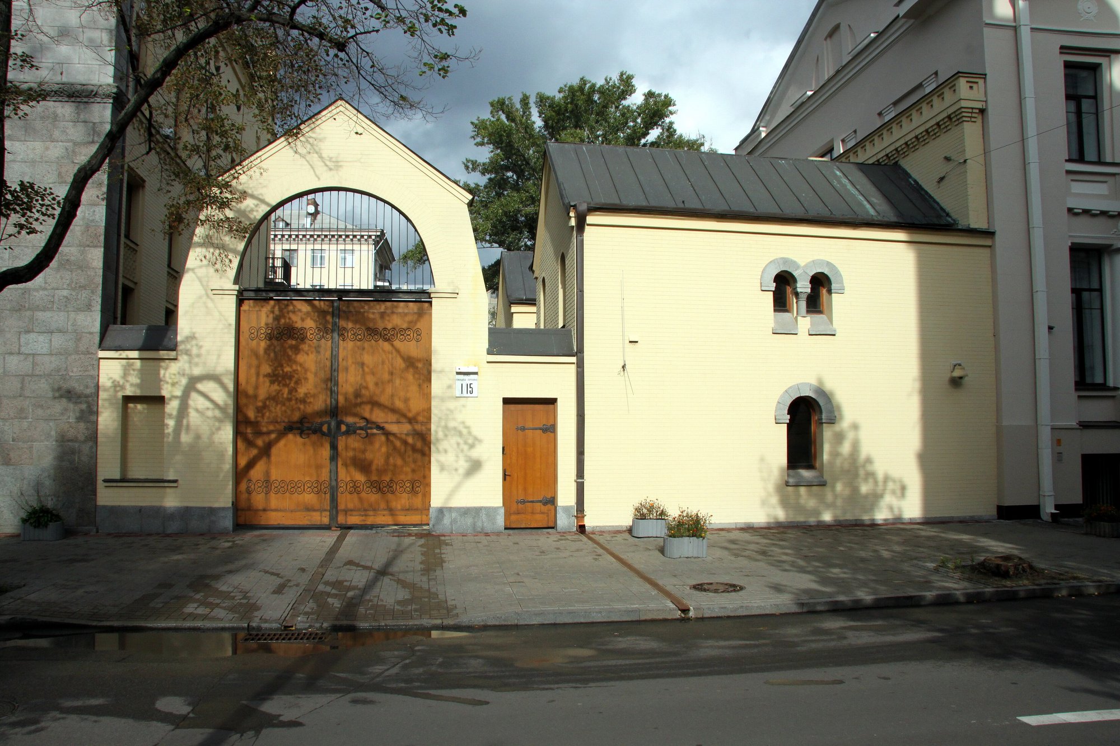
To make this dream come true, the nobleman hired the architect Pavlo Aloshyn, who set about designing his future masterpiece. He faced a very difficult task: to build a truly grand estate on a plot measuring just 46 by 35 meters. Yet he handled it brilliantly. Making the most of the space he had, he managed to fit in a two-story mansion with a cellar, a shed, a cowshed, a stable, a garage, a garden with a fountain and even a decorative tower. Construction was completed in 1914.
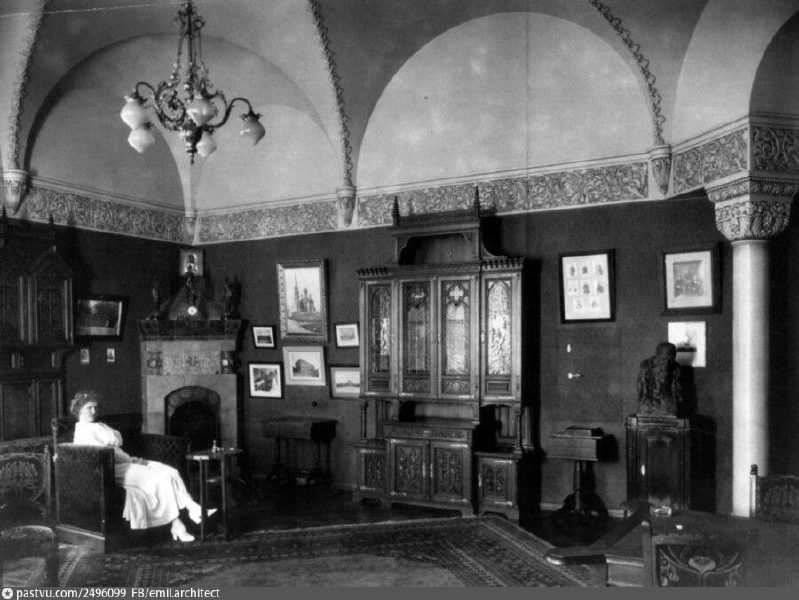
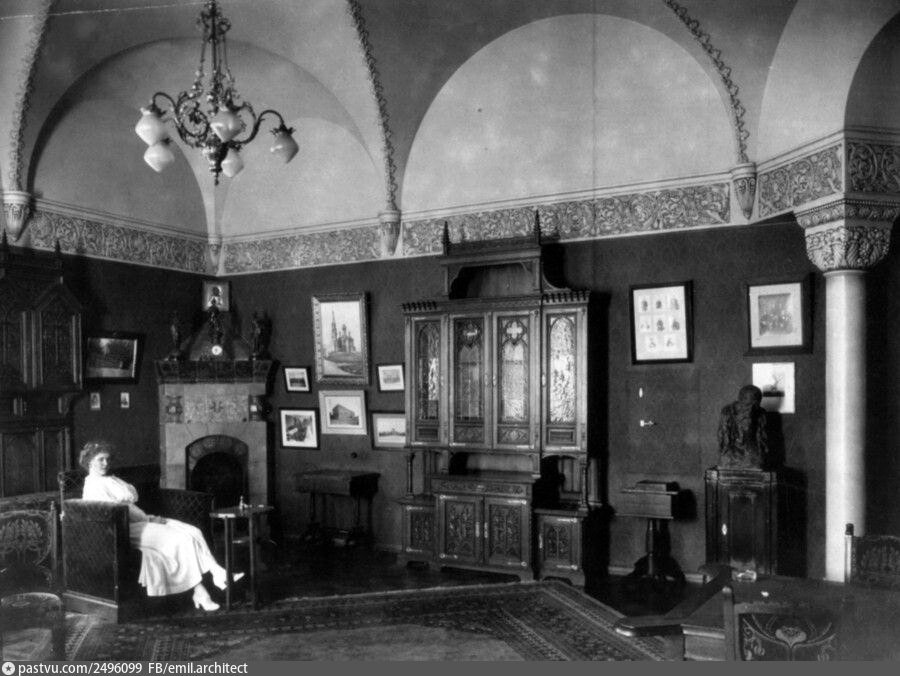
The first floor held a hall, a library, a boudoir, a billiard room, a mirror hall and a room designed to look like a railway compartment. Yes, a railway compartment! Mykola Kovalevsky had met his wife on a train, so he thought it would be original to create a room in the house as a reminder of that meeting.

The second floor was a little less lavish, with the nursery, bedrooms, a schoolroom and a small dining room. The ground floor housed the servants' quarters and some utility rooms.
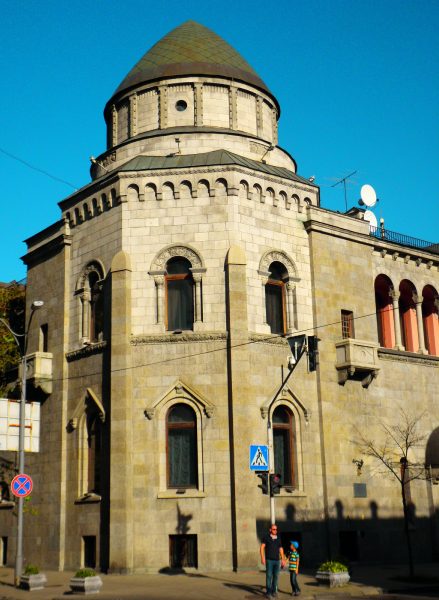
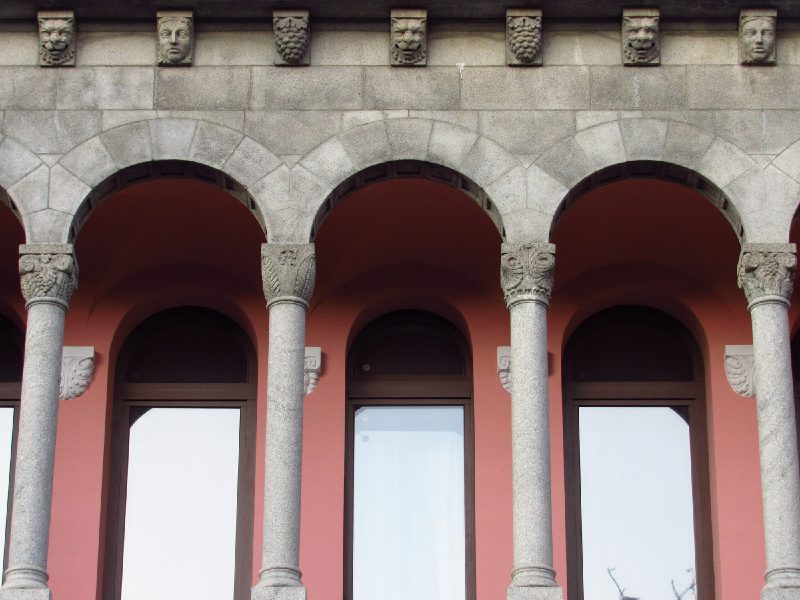
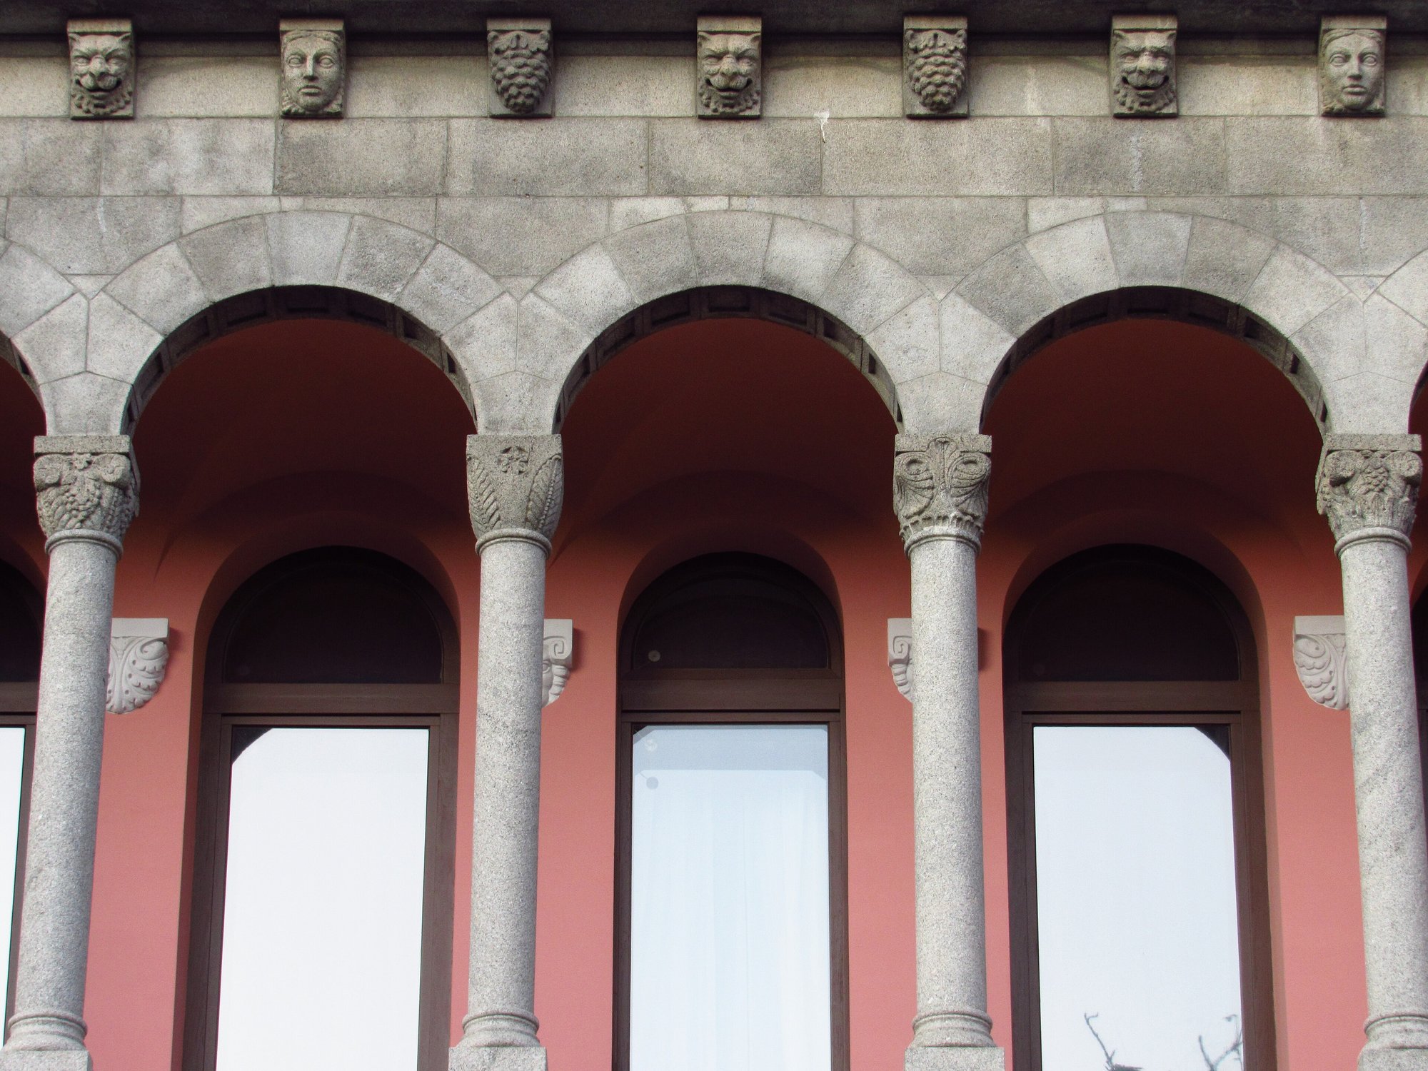
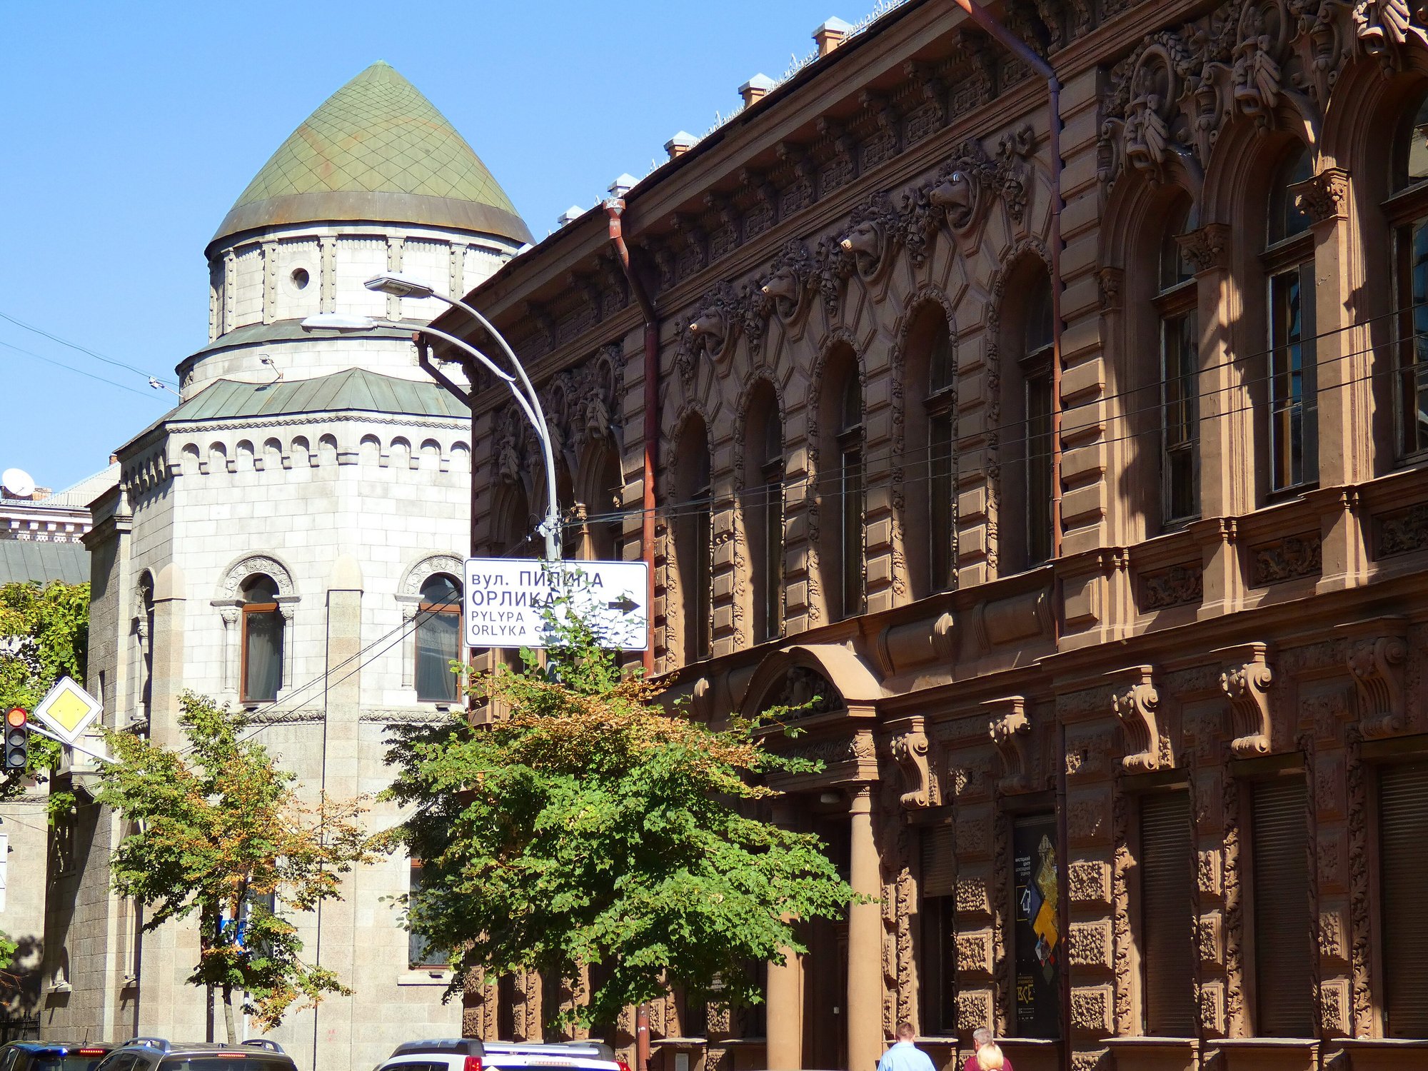
The building was designed to resemble a medieval castle. The facade decoration shows Romanesque features, while the house as a whole has Arabic motifs and elements of Transcaucasian church architecture, which earned the mansion its other name, the "Arabic House." Pavlo Aloshyn even managed to leave a bit of himself in the design: on one of the facades he placed the head of a cat whose whiskers match the architect's own mustache.

As history would have it, however, Kovalevsky and his family did not live in their mansion for long: in 1918, as revolution engulfed the country, he was forced to leave in a hurry.
From 1944 to 1992 the building housed the Ministry of Foreign Affairs of the Ukrainian SSR. In 1972–1974 it was restored to a design by the Ukrainian architect Iryna Malakova. Based on archival documents, the mirror hall, billiard room, hall, "railway compartment," living room, dining room and boudoir were given a new life.

The restoration was a huge undertaking that returned the Kovalevsky Mansion to its original appearance. Unfortunately, the house is not open to visitors. After the Ukrainian Foreign Ministry moved to Mykhailivska Square, the building passed into the care of the Presidential Administration.
If you want to admire fine architecture and see the kind of mansions that were built in the early 20th century, head to 1/15 Pylypa Orlyka Street and enjoy the view of the Kovalevsky Mansion.
Address: 1/15 Pylypa Orlyka Street, Pechersk, Kyiv.
Photo gallery · 7 photos
Through the years
-
-
-
-
-
-
-
Then and now
Compare yourself
Drag the slider to see how the place has changed.
Slider


Photo overlay


Guide
Similar places
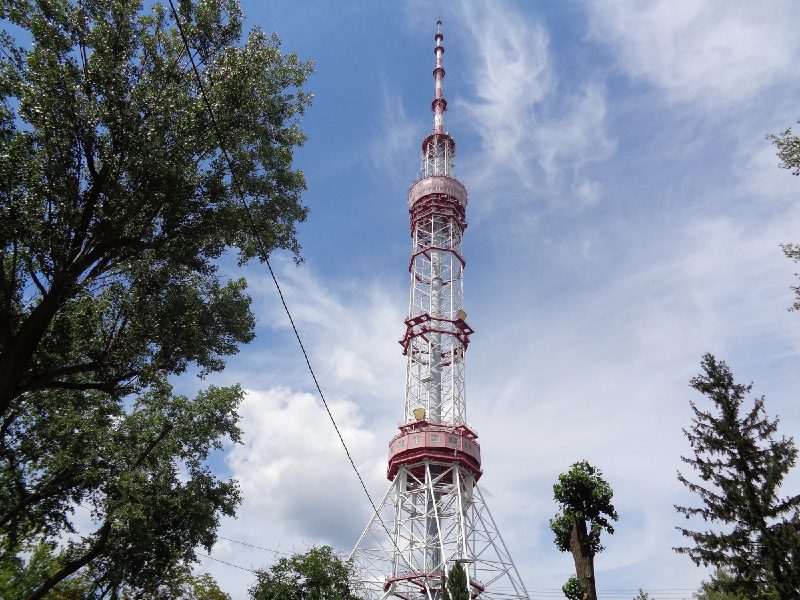 Kyiv TV Tower: Interesting FactsKyiv's 385-meter TV Tower is a freestanding steel lattice giant taller than the Eiffel Tower yet three times lighter. Key facts about its design and construction.
 Kyiv's Deviation Tower: The Mysterious Tower in the DniproA strange tower rises from the middle of the Dnipro in Kyiv. Locals once called it a secret tunnel entrance, but it really helps ships calibrate their compasses.
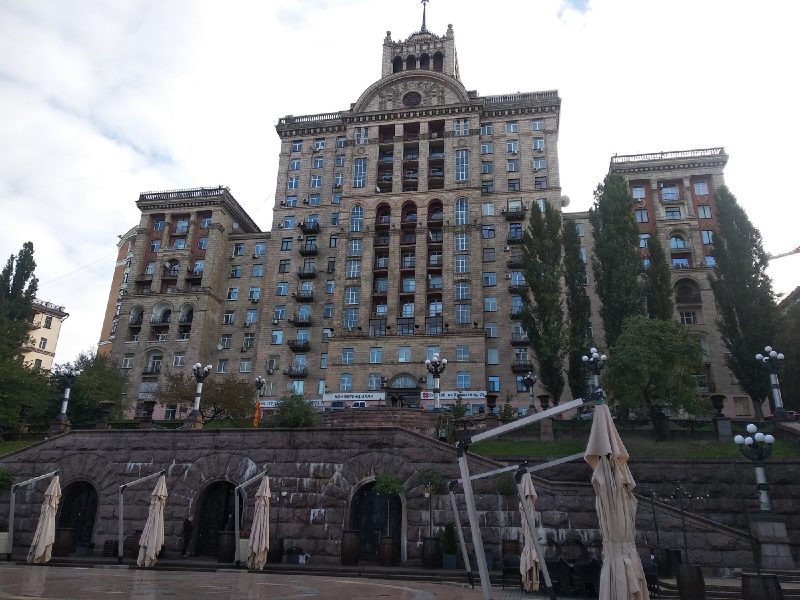 House with a Star, Khreshchatyk 25: History of Kyiv's Postwar TowerThe House with a Star at Khreshchatyk 25 was Kyiv's tallest building from 1954 to 1981. Discover its history, design, early sketches and the Druzhba cinema.

